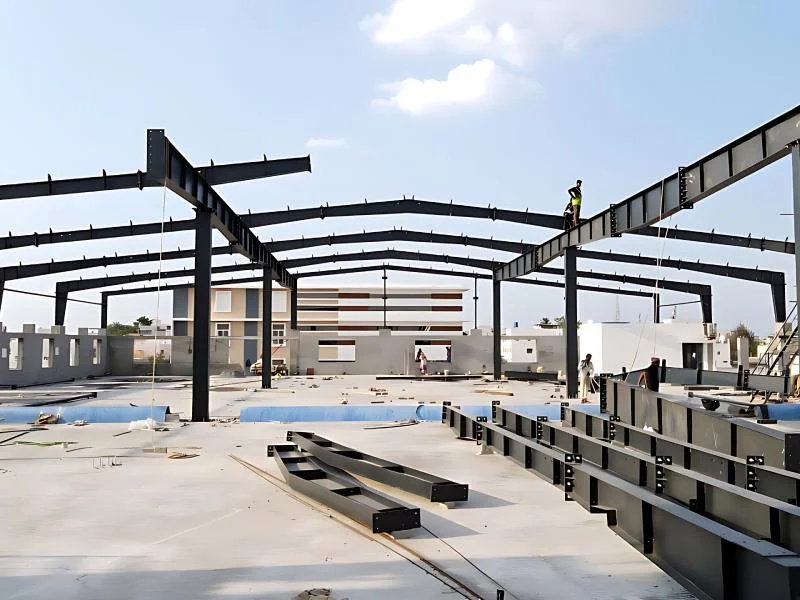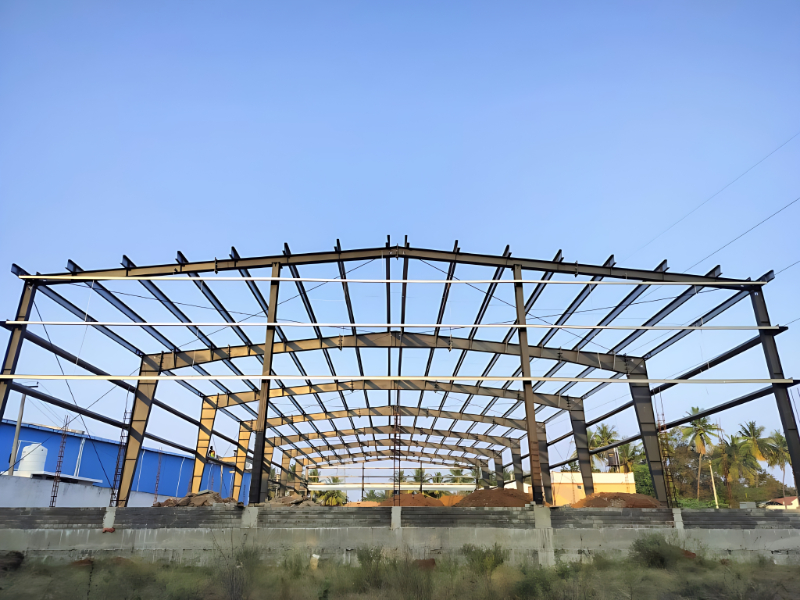
Our Isolated Steel Structure Construction service specializes in the fabrication and erection of industrial building frameworks. The image shows a robust Steel Skeleton comprising heavy I-beam columns and rafters, securely bolted and primed for durability. The framework includes roof purlins and side rails ready for cladding. Set on a reinforced concrete plinth, this construction method is ideal for remote or isolated sites requiring rapid deployment of Warehouses or Factory Sheds.
D/P D/A,Cash,Cheque,Demand Draft
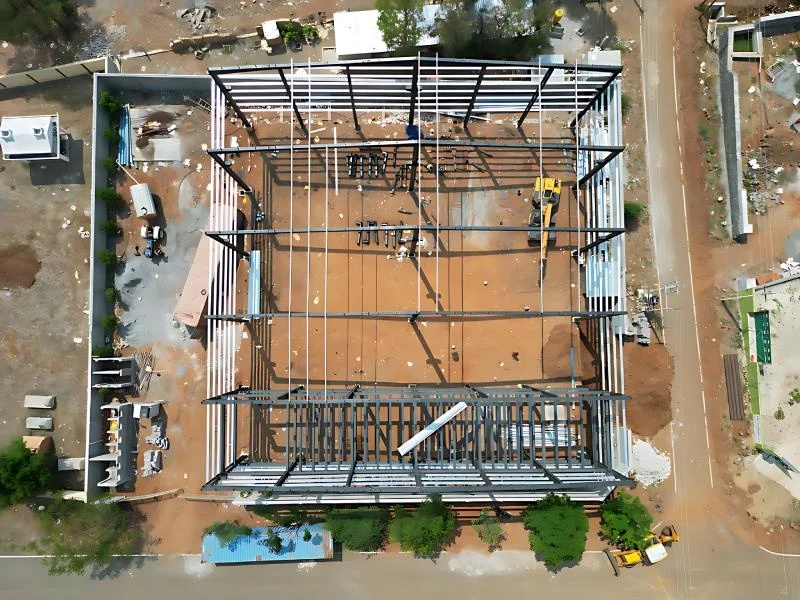
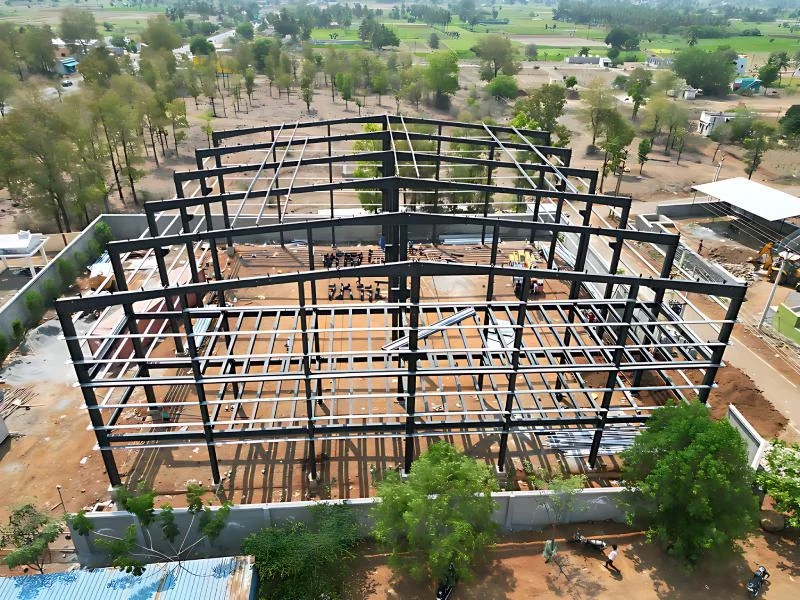
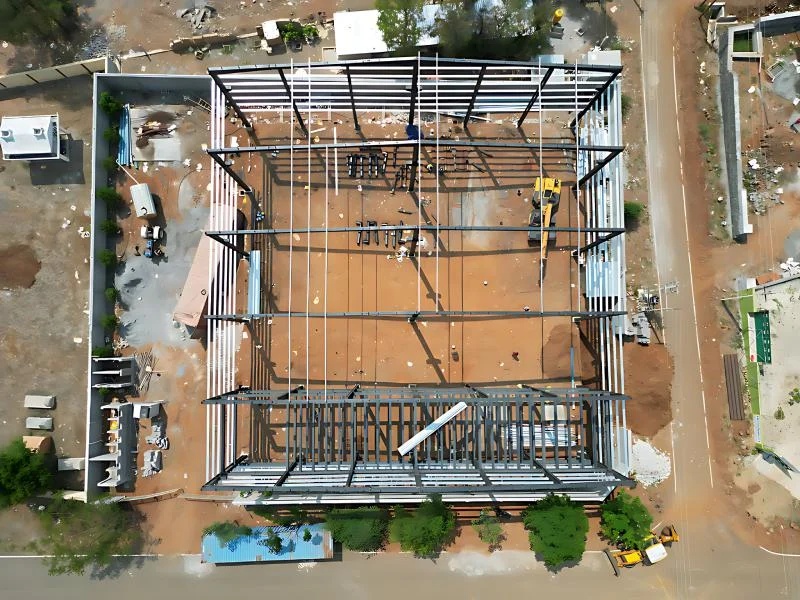
Our Pre Engineered Building construction process is optimized for efficiency and precision. The aerial image provides a clear Top View of the ongoing assembly, showing the massive Steel Skeleton layout on the red soil foundation. The grid of rafters and purlins is clearly visible, demonstrating the structural density and support system. Construction equipment like cranes and excavators are seen in operation, emphasizing the active nature of the site. This overview confirms the suitability of PEB technology for creating expansive industrial and commercial spaces rapidly.
D/P D/A,Cash,Cheque,Demand Draft
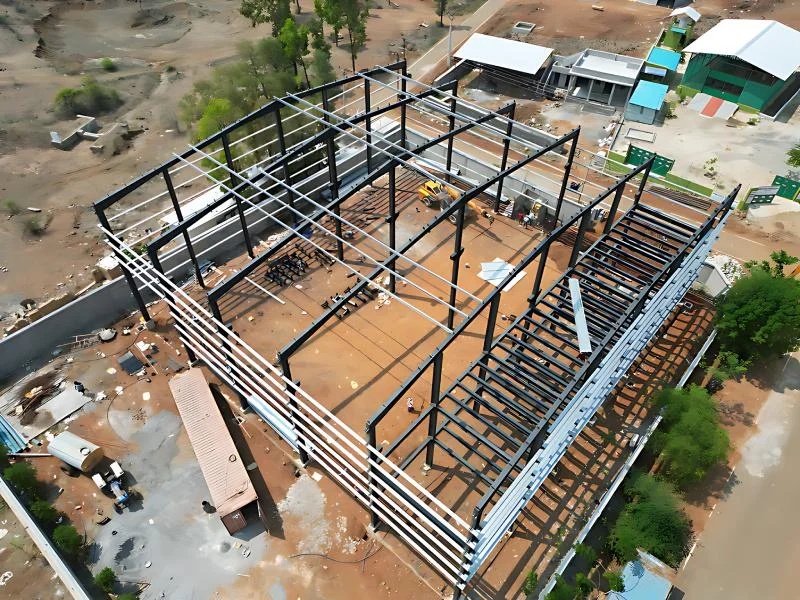
The Structural Steel Assembly is engineered for versatility and space optimization. The image shows a sophisticated steel framework that includes a distinct Mezzanine Floor section on the right, created with heavy-duty I-beams. This multi-level design allows for the integration of offices or additional storage tiers within the main warehouse volume. The primary structure features tall columns and long-span rafters, creating a vast open area on the left. This configuration is perfect for businesses requiring both heavy machinery operations and administrative space in one facility.
D/P D/A,Cash,Cheque,Demand Draft
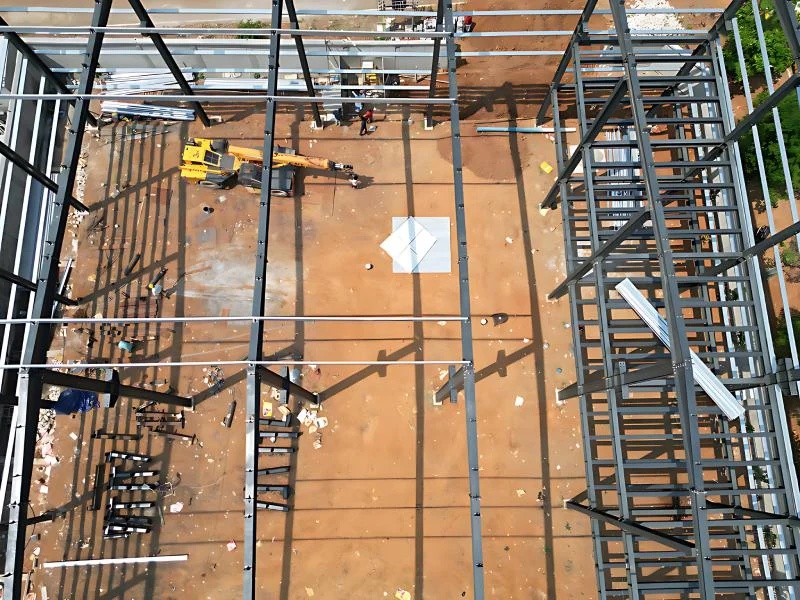
Our Steel Roof Framing is designed for maximum load distribution and stability. The image provides a direct top-down perspective inside the steel skeleton, revealing the precise spacing of the horizontal purlins across the main rafters. A mezzanine section with denser framing is visible on the right, indicating a reinforced area for heavier loads. The shadow play on the ground highlights the height and scale of the structure. This framing system ensures a secure and level surface for the installation of roofing sheets, essential for weatherproofing industrial sheds.
D/P D/A,Cash,Cheque,Demand Draft
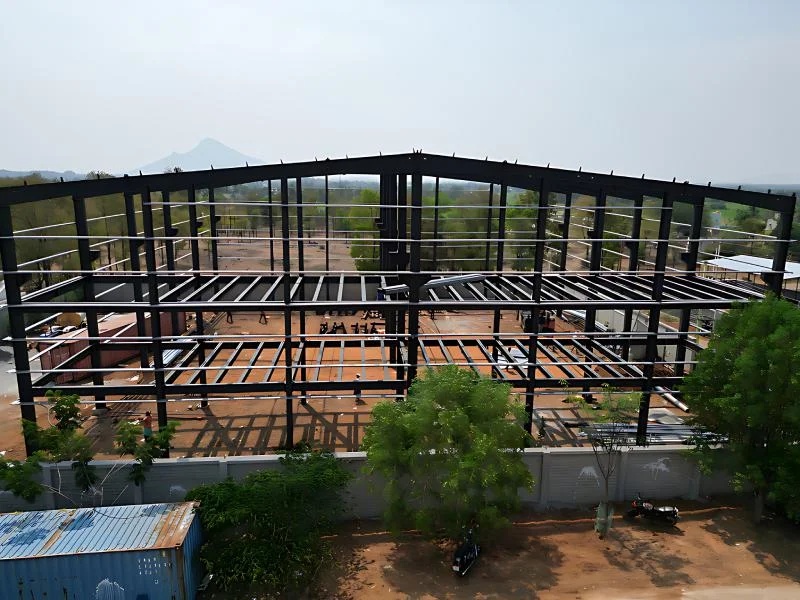

The Industrial Warehouse Frame stands as a testament to modern engineering. The image captures the full elevation of the black steel skeleton, showcasing a two-story mezzanine structure extending through the center. The frame is built with heavy I-beams and reinforced with horizontal bracing (silver/white bars). The open design allows for flexible interior layouts, suitable for diverse industrial applications. Set against a backdrop of trees and a distant mountain, this project highlights the expansion of industrial infrastructure into new territories. It is an ideal choice for factories, assembly plants, and large-scale storage.
D/P D/A,Cash,Cheque,Demand Draft